Hire the room

A proper music room with a proper sound system, for the nights that aren't gigs. We include the people who know how to run it.

Ask about a date
YOUR NIGHTON THIS WALLMAIN ROOM OR FRONT BAR, FROM A$650ASK ABOUT A DATETHE SAWTOOTH, FREMANTLEHIRE

The spaces

Main room

350 standing, 220 at cabaret tables, 180 theatre-style seating

Stage
8 x 5 metres

Included In-house sound engineer, full PA, stage lighting, projector and 5-metre screen, green room, bar staff, cleaning.

Monday to Thursday
from A$2,800
Friday to Sunday
from A$5,200

Front bar

80 standing, 50 seated

Stage
Small stage and vocal PA

Included Sound engineer for performances, bar staff, cleaning.

Monday to Thursday
from A$650
Friday to Sunday
from A$1,400

Rates are for up to six hours including set-up. Bar is run by us; choose a bar tab, a minimum spend or cash bar. Prices include GST. Sample rates for this demo.

What it gets used for

Album and EP launches Film screenings with a Q&A Work end-of-year parties Wedding receptions and big birthdays Comedy nights and podcast recordings

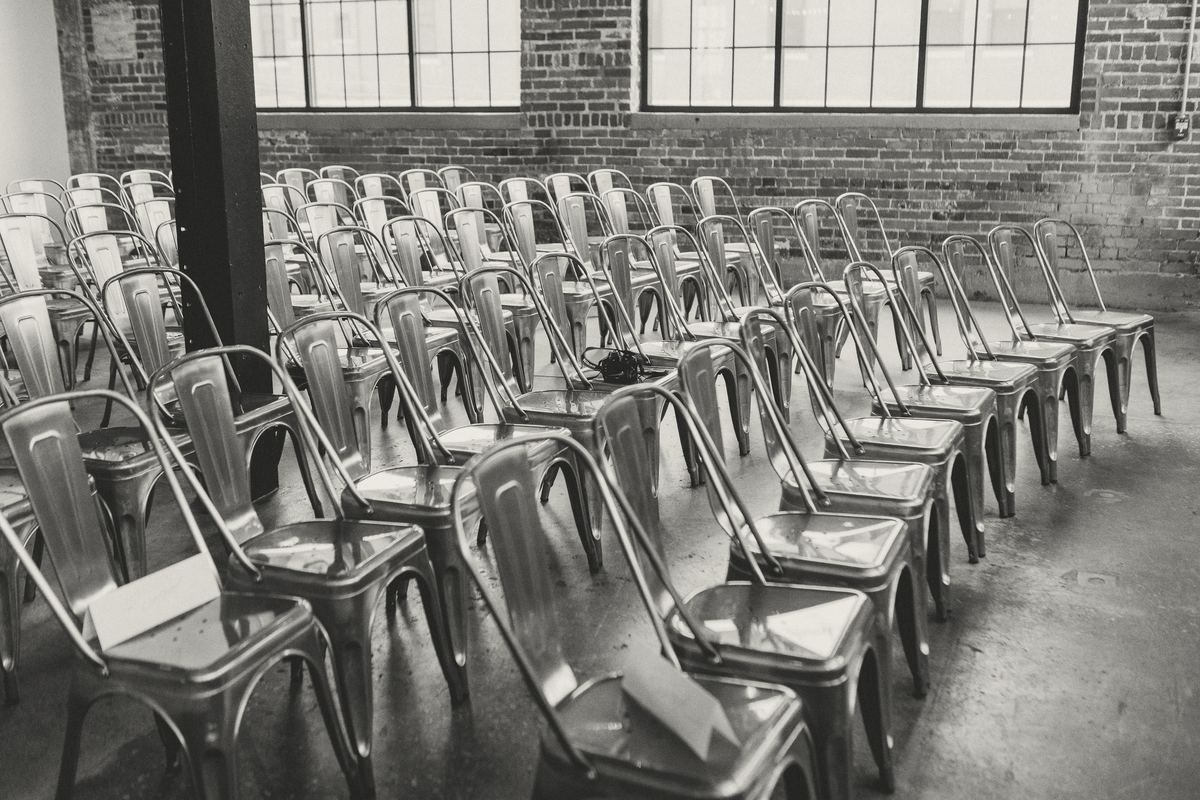
Rows of metal chairs set out in a brick-walled warehouse room with tall steel windows.
A room like ours, set for a screening.Photo: Steven Van Elk / Unsplash (stock)
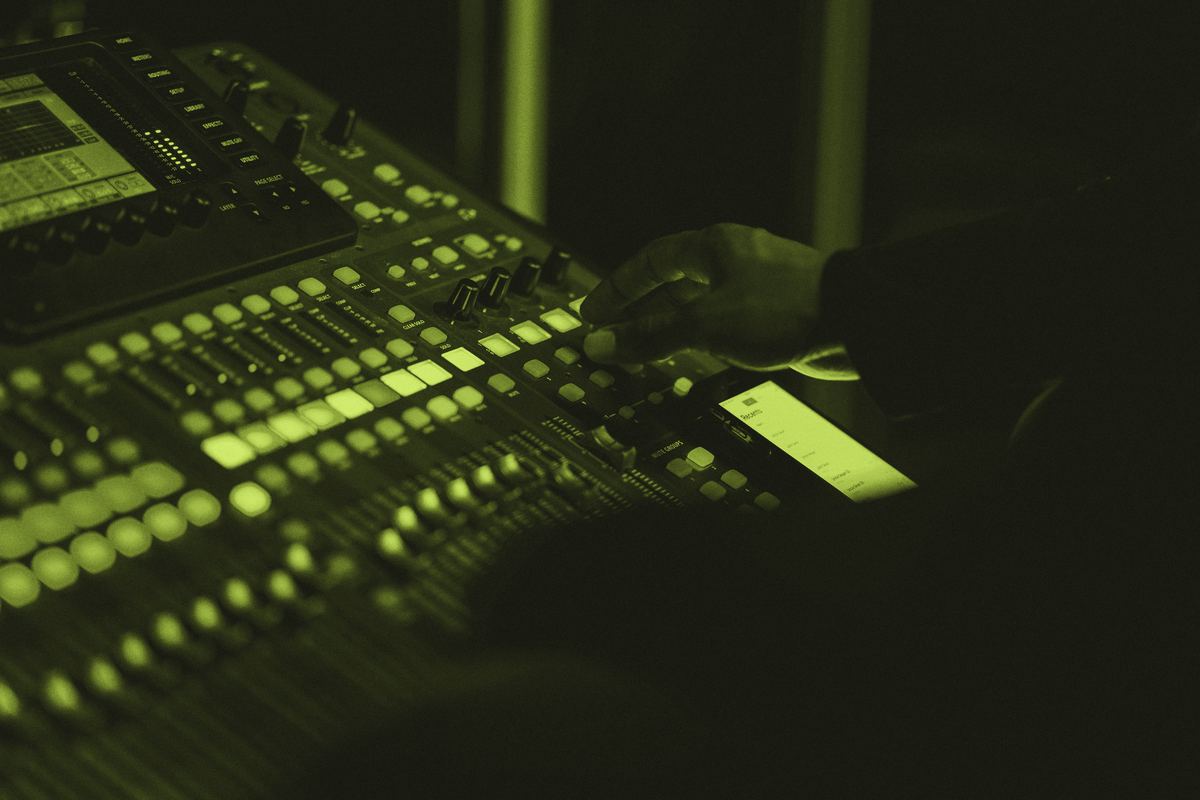
A hand on the faders of a lit mixing desk in a dark room.
Mid-set at the desk.Photo: Yomex Owo / Unsplash (stock)

How it works

  1. Ask.

    Tell us the date, the crowd and what you're planning. We reply within two business days with availability and a quote.

  2. See it.

    Come for a walk-through on a weekday afternoon.

  3. Hold it.

    A 30% deposit secures the date. The balance is due 14 days before.

  4. Run it.

    Our engineer runs sound and lights on the night. You run the party.

Ask about a date

Tell us the date, the crowd and what you're planning. We reply within two business days with availability and a quote.

Floor plan of The SawtoothGround-floor plan, scale 1:100. The main room is 16 by 24 metres with the stage, 8 by 5 metres, at the north end, the bar and stools along the east wall, four columns, and the sound desk with the raised viewing platform beside it. A WC opens off the west wall. Through double doors to the south is the front bar, which holds 80, with a small stage, the entry from the lane, and the quiet room off its east side.STAGE8 x 5 MMAIN ROOM350 STANDINGBARDESKPLATFORMFRONT BAR80 STANDINGQUIET ROOMWC16.0 M24.0 M13.0 MNTHE SAWTOOTHGROUND FLOORSHEET A-101SCALE 1:100ENTRY FROM THE LANE
Pick a space in the form and it lights up here.
Floor plan of The SawtoothGround-floor plan, scale 1:100. The main room is 16 by 24 metres with the stage, 8 by 5 metres, at the north end, the bar and stools along the east wall, four columns, and the sound desk with the raised viewing platform beside it. A WC opens off the west wall. Through double doors to the south is the front bar, which holds 80, with a small stage, the entry from the lane, and the quiet room off its east side.STAGE8 x 5 MMAIN ROOM350 STANDINGBARDESKPLATFORMFRONT BAR80 STANDINGQUIET ROOMWC16.0 M24.0 M13.0 MNTHE SAWTOOTHGROUND FLOORSHEET A-101SCALE 1:100ENTRY FROM THE LANE
Which space

The room you pick lights up on the plan.

Are your dates flexible? (optional)

Timings, performers, food, anything unusual.

Checkout

Get tickets

On the live site this opens our ticketing partner's checkout. This is a demo, so it stops here.